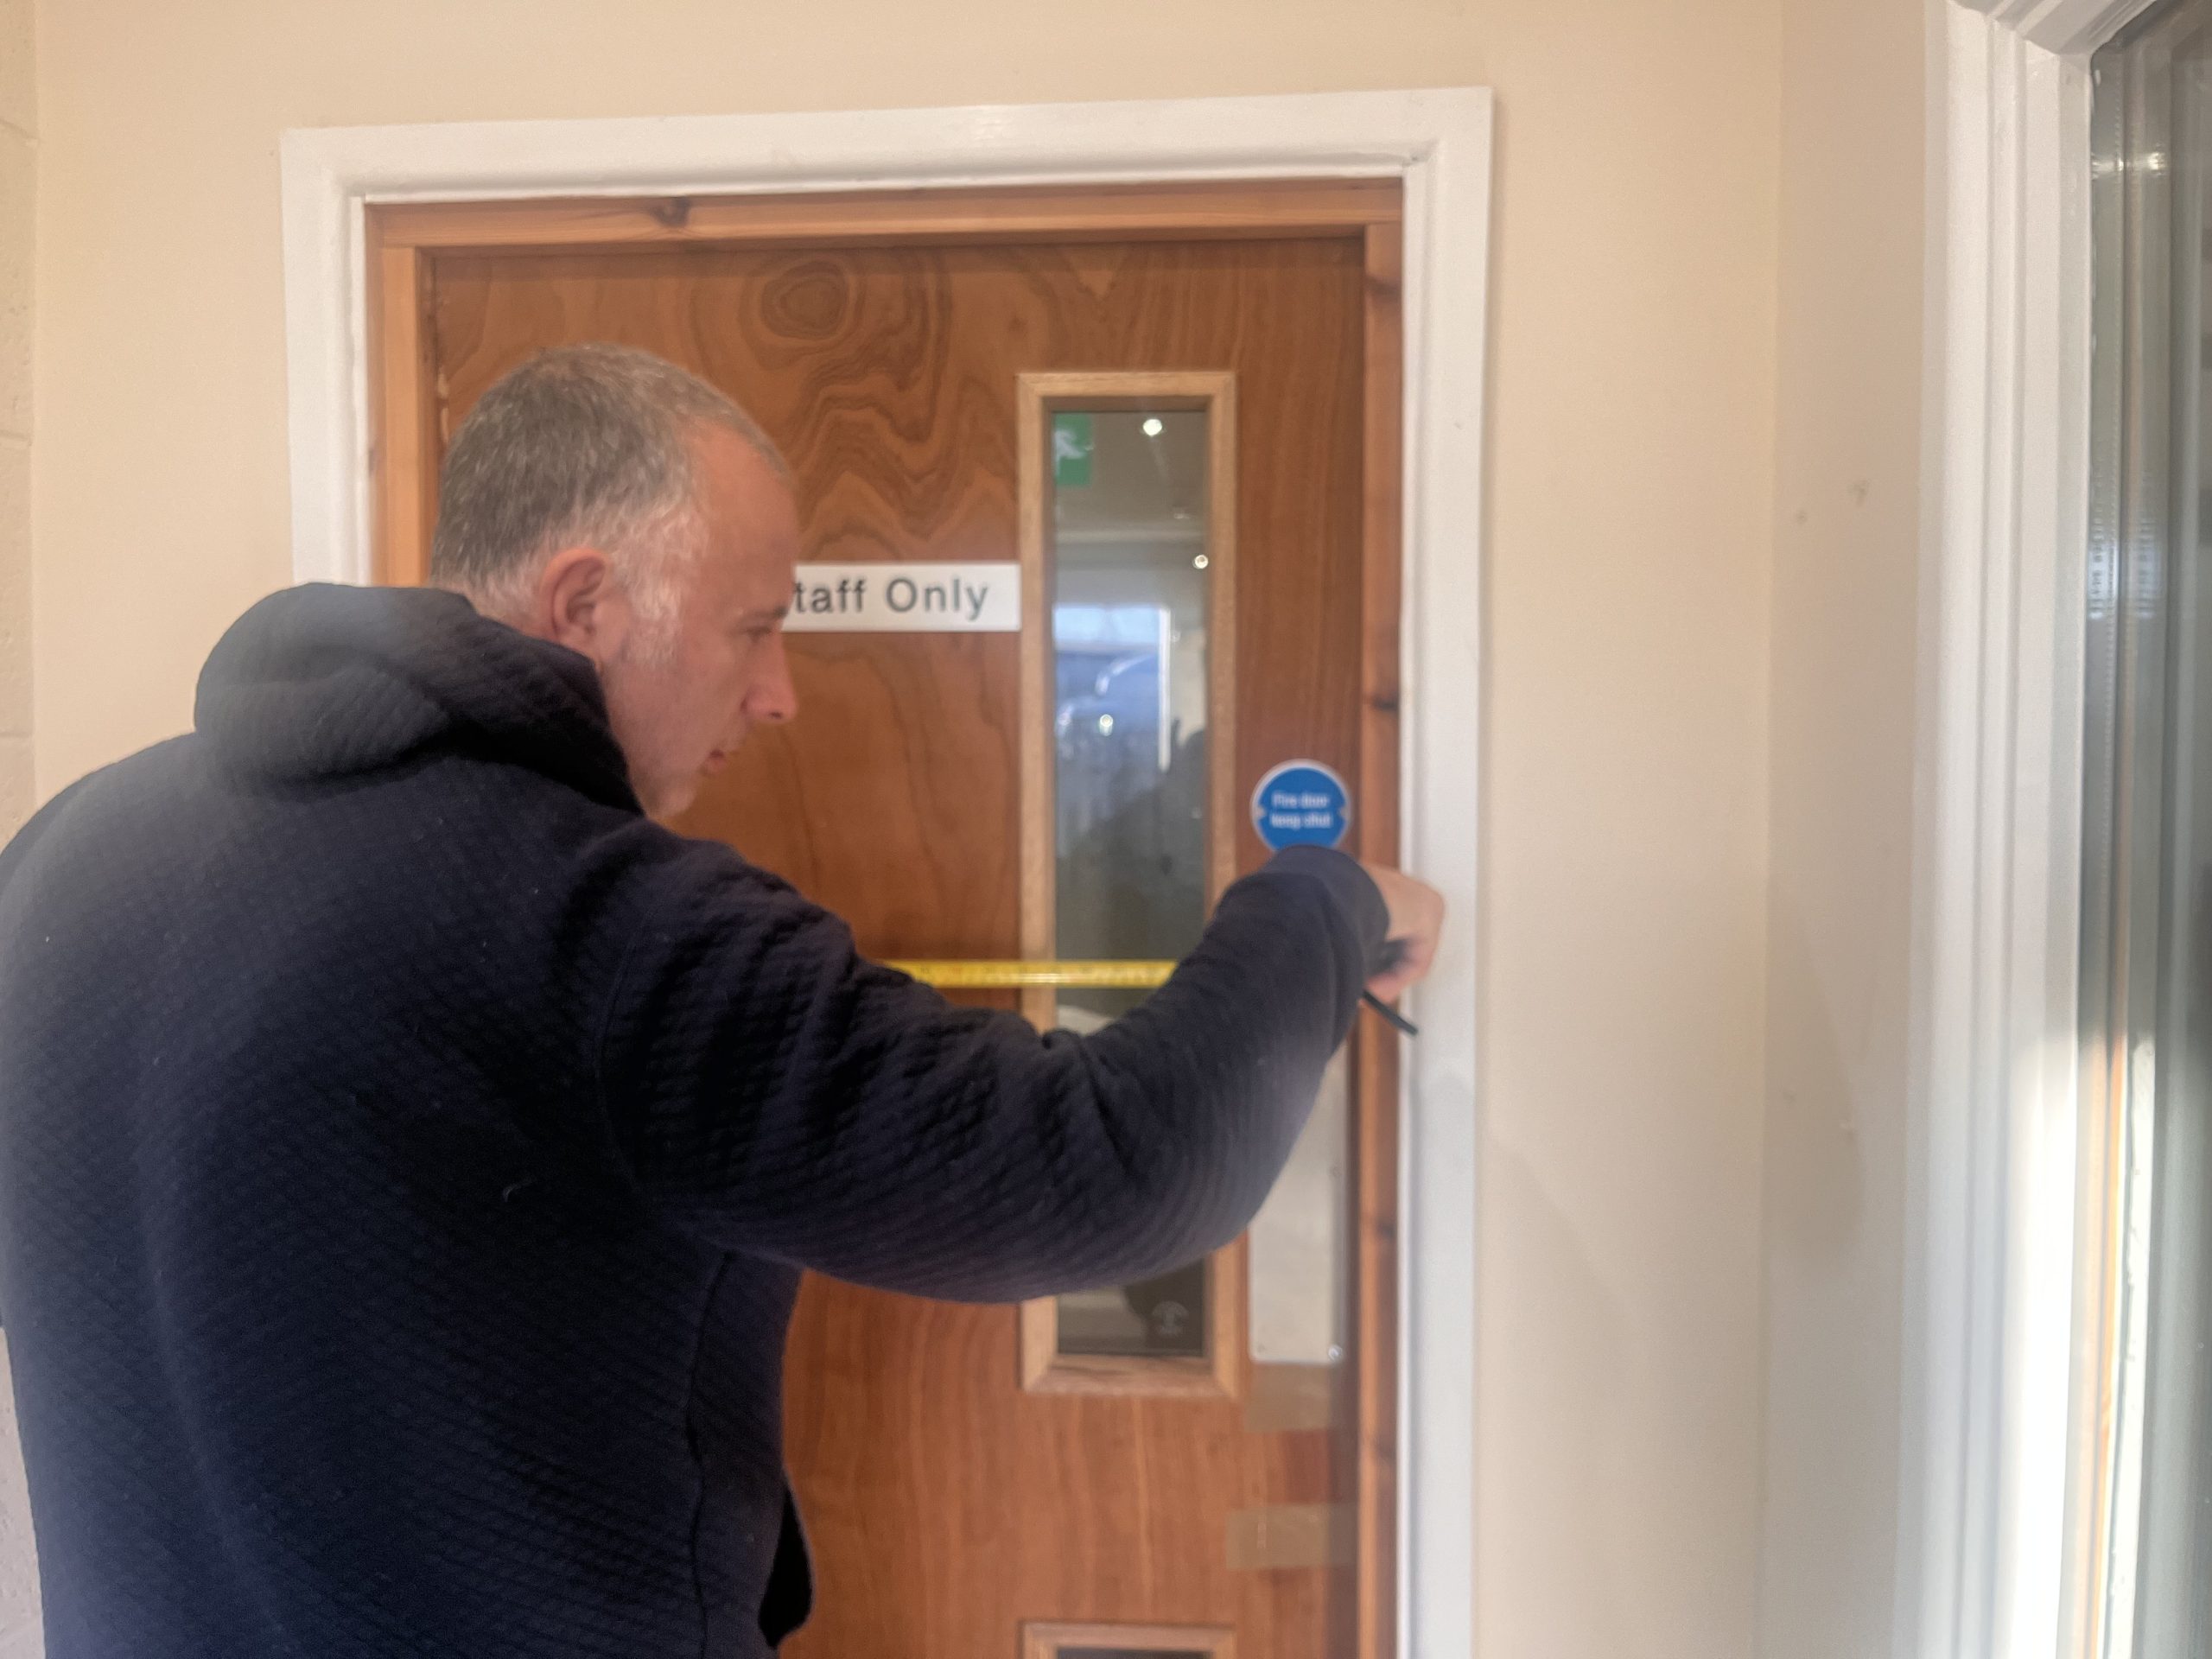
Fire Safety in Cardiff Shops with Flats Above: Who Is Responsible?
A shop downstairs and a home upstairs can share more fire safety risks than either occupier realises. Here is how to approach responsibilities, escape routes and assessments in a building used for both business and housing.
Responsibility can sit with more than one person
The employer running a shop will normally be the responsible person for the workplace to the extent it is under their control. A freeholder, landlord or managing agent may also have duties for the building or relevant shared areas, depending on their control and contractual responsibilities.
The practical question is who controls each part of the premises, and how a fire there could affect other people. A commercial lease should be checked, but simply labelling something “the landlord’s job” does not settle every fire safety duty.
Firebugged provides fire risk assessments in Cardiff for businesses, landlords and managing agents. Discuss the whole building arrangement when agreeing the scope.
What makes flats above shops a particular concern?
A fire may start in the commercial unit while residents upstairs are asleep. Smoke or fire can affect a stairway, spread through openings between floors or compromise the route people need to reach safety.
A shop, café or takeaway may also operate at different times from the residential accommodation. Closing the business for the evening does not remove the need to consider people remaining above it.
Escape through the business
If residents need to pass through the shop, kitchen or stockroom to leave, the arrangement needs careful assessment. A locked shutter or closed business can affect access when residents still need it.
Fire spreading between uses
Damaged construction or openings for services can affect fire separation. A ceiling that looks intact from below does not establish that its construction provides suitable protection.
Shared areas becoming storage
Deliveries, waste and stock can obstruct a passage used by residents. An arrangement that appears satisfactory at inspection can change during a busy working day.
Different people managing each part
The shop operator, residential landlord and agent may each hold different records. Faults can remain unresolved when no one has agreed who will coordinate the response.
Who should be involved in the assessment?
Identify the people controlling the business, shared access and building maintenance. Where several responsible persons share premises or duties, they must cooperate and coordinate their fire safety arrangements.
| Person or organisation | Questions to establish |
|---|---|
| Shop employer or business operator | Who manages hazards, staff arrangements and precautions in the commercial unit? How could the business affect residents or shared escape routes? |
| Freeholder or landlord | Who controls the structure and retained areas? Who is responsible for relevant repairs and access to investigate concerns? |
| Managing agent or management company | Which functions have been assigned, what control do they have, and how do they arrange and follow up work? |
| Residential occupiers | How are they told about relevant arrangements and how can they report a problem? Their presence upstairs needs to be considered even when the business is closed. |
This is a starting point for discussion, not a fixed division of legal duties. The actual ownership, use, control and agreements need to be understood.
A flat above a shop is not automatically an HMO
A self-contained flat occupied by one household is different from a shared house, bedsits or several flats above commercial premises. Do not assume the same assessment scope applies to every arrangement.
The Fire Safety Order applies to the commercial premises. Individual private dwellings are generally excluded from its scope, but risks from the business to people upstairs still need consideration.
Where a building contains two or more sets of domestic premises, the Fire Safety Act 2021 clarifies that the Order includes the structure, external walls, common parts and doors between homes and common parts. Separate housing duties can also apply.
What should a fire risk assessment consider?
The assessor needs to know about the accommodation above, not just the trading area downstairs. Explain any shared entrance, internal connection, service cupboard or maintenance arrangement that links the two uses.
- People at risk: staff, customers, contractors and residents, including people who may need help to escape.
- Escape arrangements: the route to safety, access outside trading hours, exit fastenings and obstructions.
- Fire separation: relevant doors, walls, floors and openings between the business, accommodation and escape routes.
- Warning arrangements: whether the approach suits the building and those who need warning. Any connection between systems needs competent consideration.
- Business hazards: equipment, stock, waste, charging and cooking where present.
- Management: maintenance, emergency information, fault reporting and cooperation between parties.
See our retail fire risk assessment service for shop premises. An initial assessment may identify a need for specialist investigation or testing; it should not be assumed to include intrusive inspection of concealed construction.
When a delivery affects the residents upstairs
Illustrative scenario: A shop and the flats above use the same rear passage. A delivery is temporarily stored there, leaving residents with a restricted route to the final exit.
The immediate task is to keep the escape route available. The longer-term management task is to agree a suitable delivery location, tell staff and contractors, and identify who checks that the arrangement works.
A useful action record identifies the location, the concern, who will resolve it and how completion will be checked. It is more useful than an email simply saying “please sort fire safety”.
What should the shop owner or landlord have ready?
Send the address, business use, number of floors and number of residential units. Explain whether the homes have independent access and who manages each part of the building.
Gather existing assessments, available plans, relevant maintenance records, details of outstanding work and council or fire service correspondence. Arrange access to the areas within the agreed inspection scope.
If the business is changing use, a commercial unit is being refurbished or accommodation is being created above it, obtain appropriate advice before work proceeds. A fire risk assessment does not replace planning permission, building regulations approval or housing requirements.
Our preparation checklist explains the records that can help, while our guide to acting on an assessment explains how to manage the findings.
Shops with flats above: fire safety FAQs
Does a separate front door mean the flat can be ignored?
No. Separate access can change the escape arrangements, but the assessment of the commercial premises still needs to consider how a fire could affect people upstairs. Fire spread through the building remains relevant.
Do the shop and flats need one report or separate reports?
That depends on the premises, control and agreed assessment scope. Several assessments may be appropriate, but any shared risks and precautions need to be considered together. Check that the relevant areas are covered and information is shared.
Should every alarm in the building be linked?
There is no safe universal answer for every building. The warning arrangements must suit its layout, use and fire strategy. Obtain competent advice before changing systems or connecting commercial and residential alarms.
Should residents evacuate or stay in their flats?
Follow the strategy established for the particular building and make sure it is communicated clearly. Do not assume an approach used in another block is suitable here. If there is a fire or immediate emergency, call 999.
Can Firebugged assess a mixed-use property in Cardiff?
Contact Paul with the building details to agree the appropriate scope. Read about our Cardiff assessment service. If the accommodation is shared housing, our Cardiff HMO guide covers related landlord questions.
Official guidance and further reading
This article covers general considerations for Cardiff premises. The assessment and allocation of duties must reflect the individual building. Guidance checked on 15 November 2026.
Arrange a fire risk assessment for your Cardiff premises
Tell Paul about the business downstairs, the accommodation above and any shared areas. Firebugged provides assessments led by a Level 4 qualified fire risk assessor with more than 26 years of fire safety experience.